 01
01Completed project
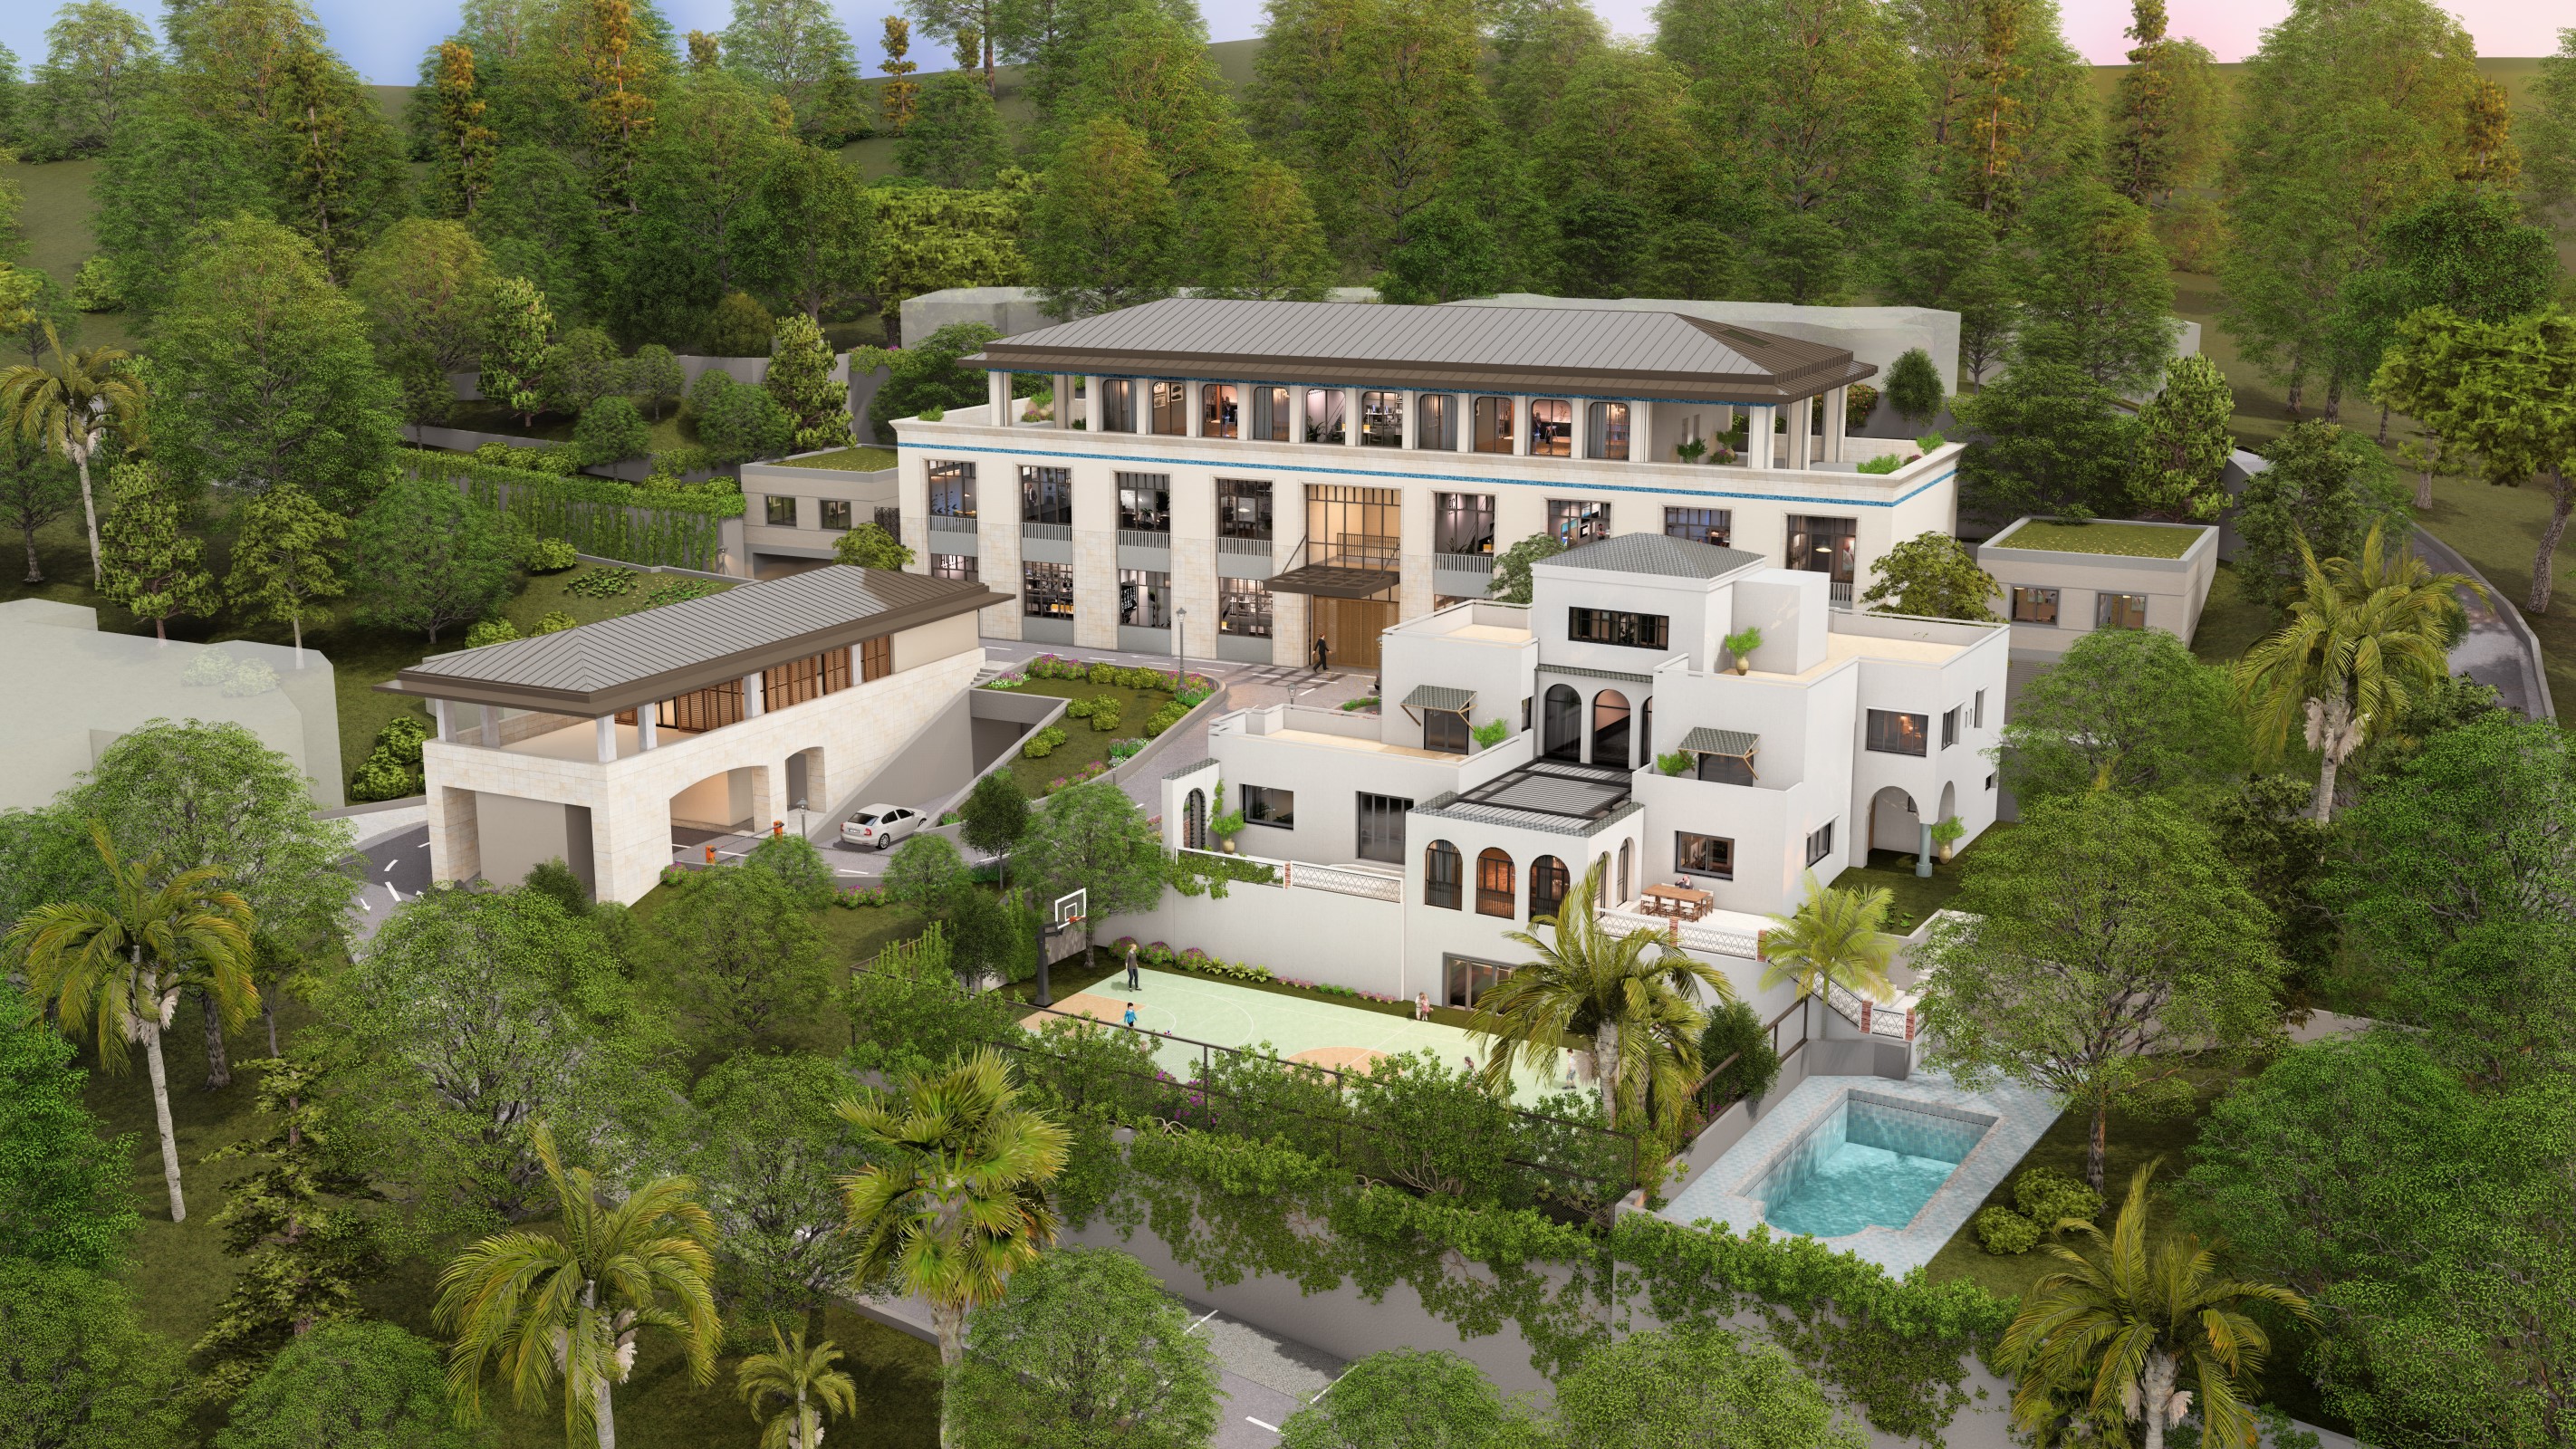
Ambassade de Türkiye
El Biar, Algiers · 2025
Services / HVAC / MEP
Design of heating, ventilation, air-conditioning and plumbing systems.
Request a studyChallenges
Coordinating comfort, network operation and integration within the building architecture.
Services & study types
Deliverables
Tools & coordination
Production uses BIM modelling and specialised software according to project needs.
Our method
Review of the project, its constraints and technical requirements.
Modelling, sizing and optimisation of solutions.
Production of detailed drawings, notes and technical documents.
Technical assistance and compliance checks through handover.
Frequently asked questions
The assignment starts with a review of the brief, available documents, constraints and expected deliverables.
Schematic diagrams, Network layouts, Sizing notes, Technical documents.
NETAL Ingénierie
Let’s discuss your needs, constraints and scope.